Woking Electrical Control Room (2016)
⚡ Exploring the Woking Electrical Control Room (2016)
Captured by Darbians Photography
Welcome to the archives of Darbians Photography, where the mission is to document the hidden beauty found within abandoned spaces. This particular journey takes us back to September 2016 in the UK.
🏛️ Architectural Overview
Constructed in 1936, the Woking control room served as one of five critical hubs managing the electrical supply for the Southern Rail network.
Construction Details
| Feature | Detail |
|---|---|
| Architect | James Robb Scott |
| Contractor | Asean (a Swedish firm) |
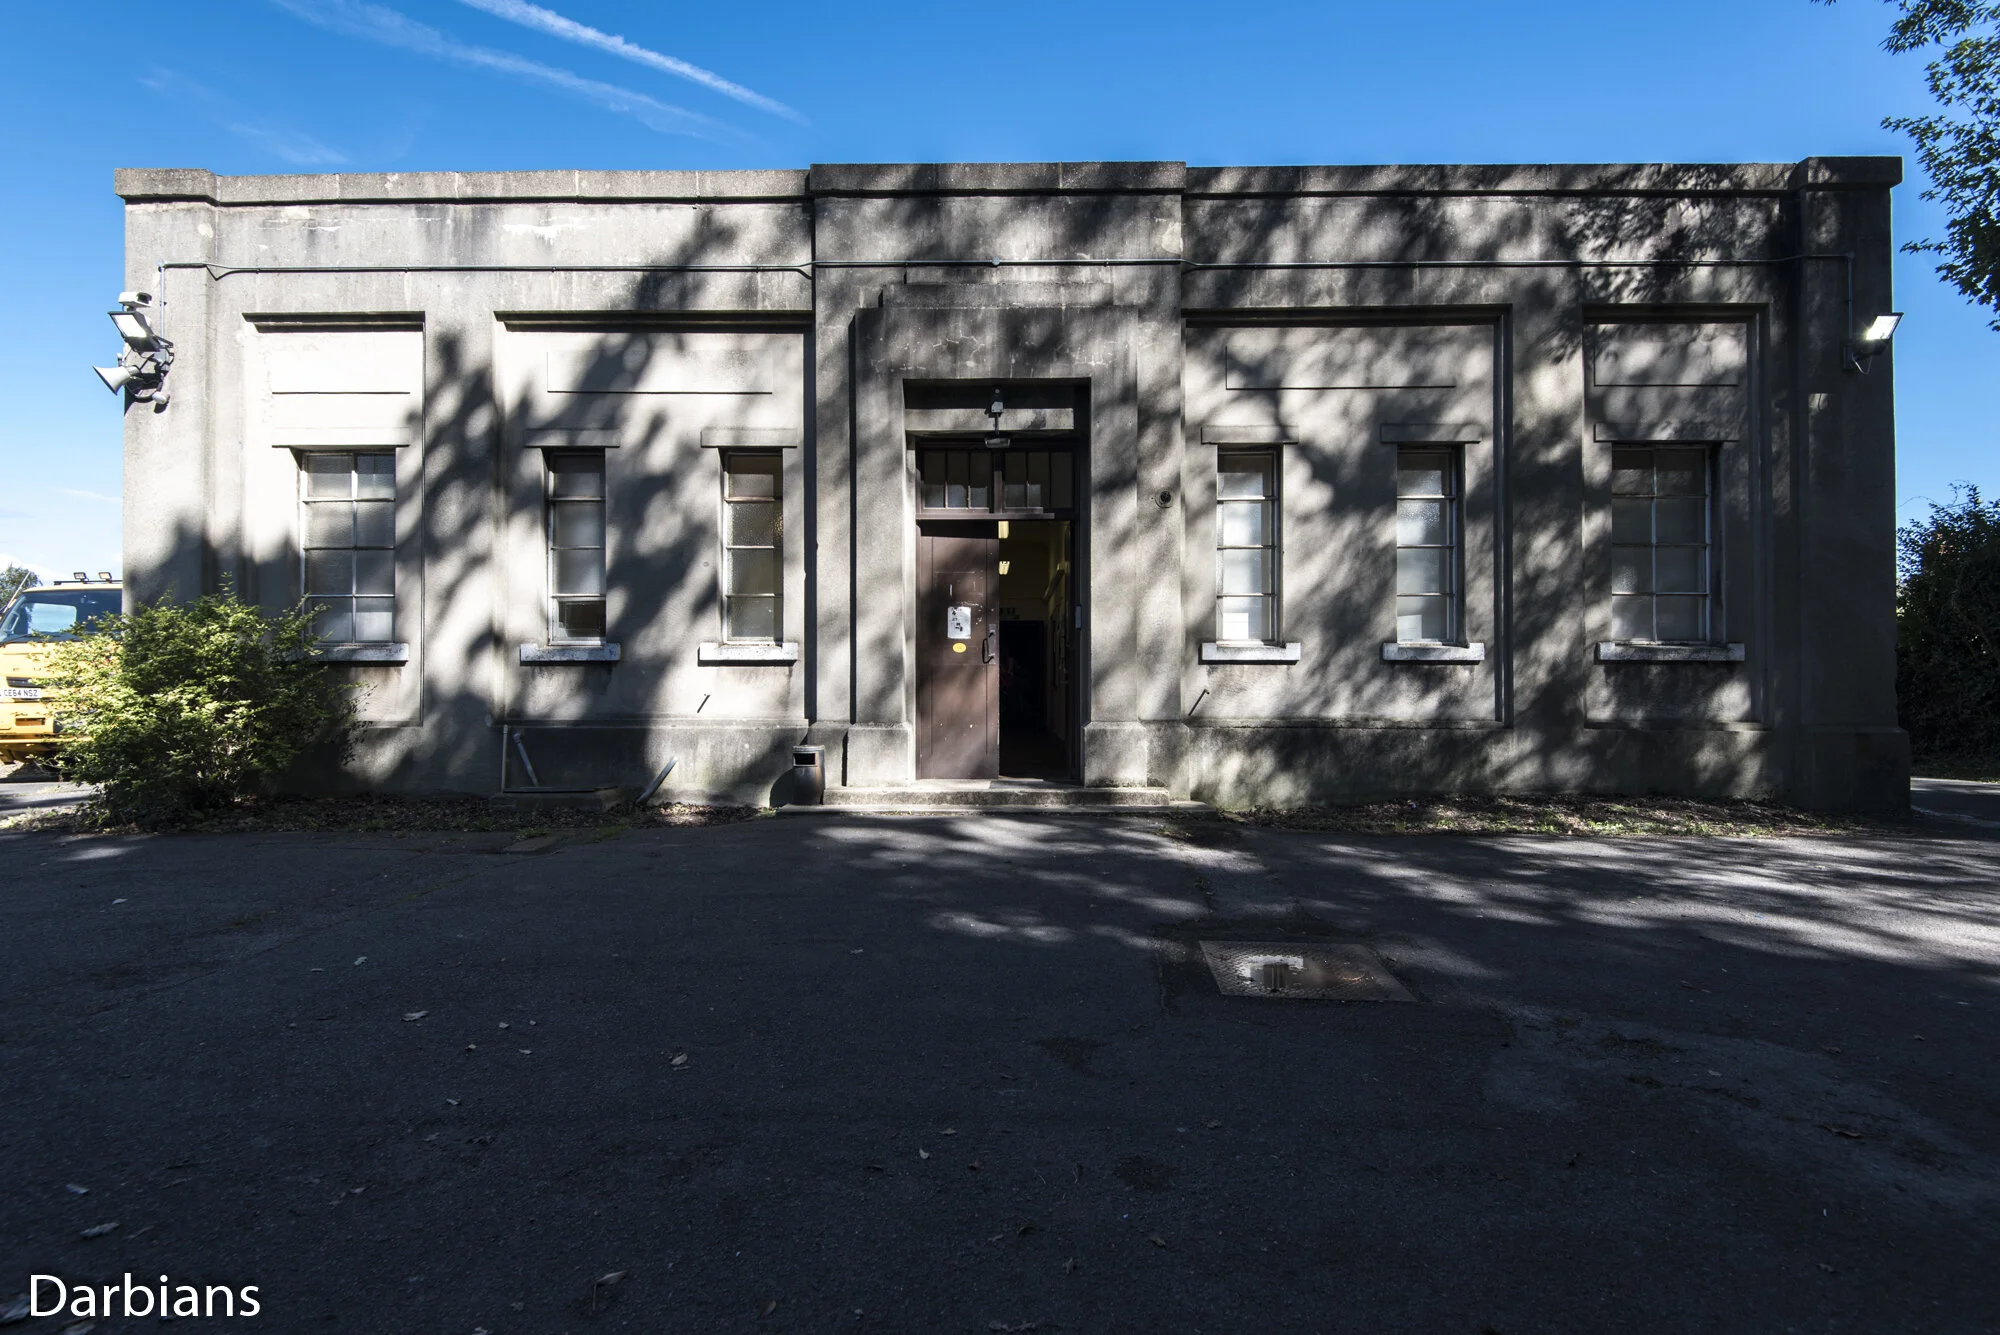
| Exterior | Non-descript concrete block |
| Roof Style | Flat |
| Status | Grade II Listed |
While the outside of the building is unremarkable, the interior is a masterpiece of industrial design.
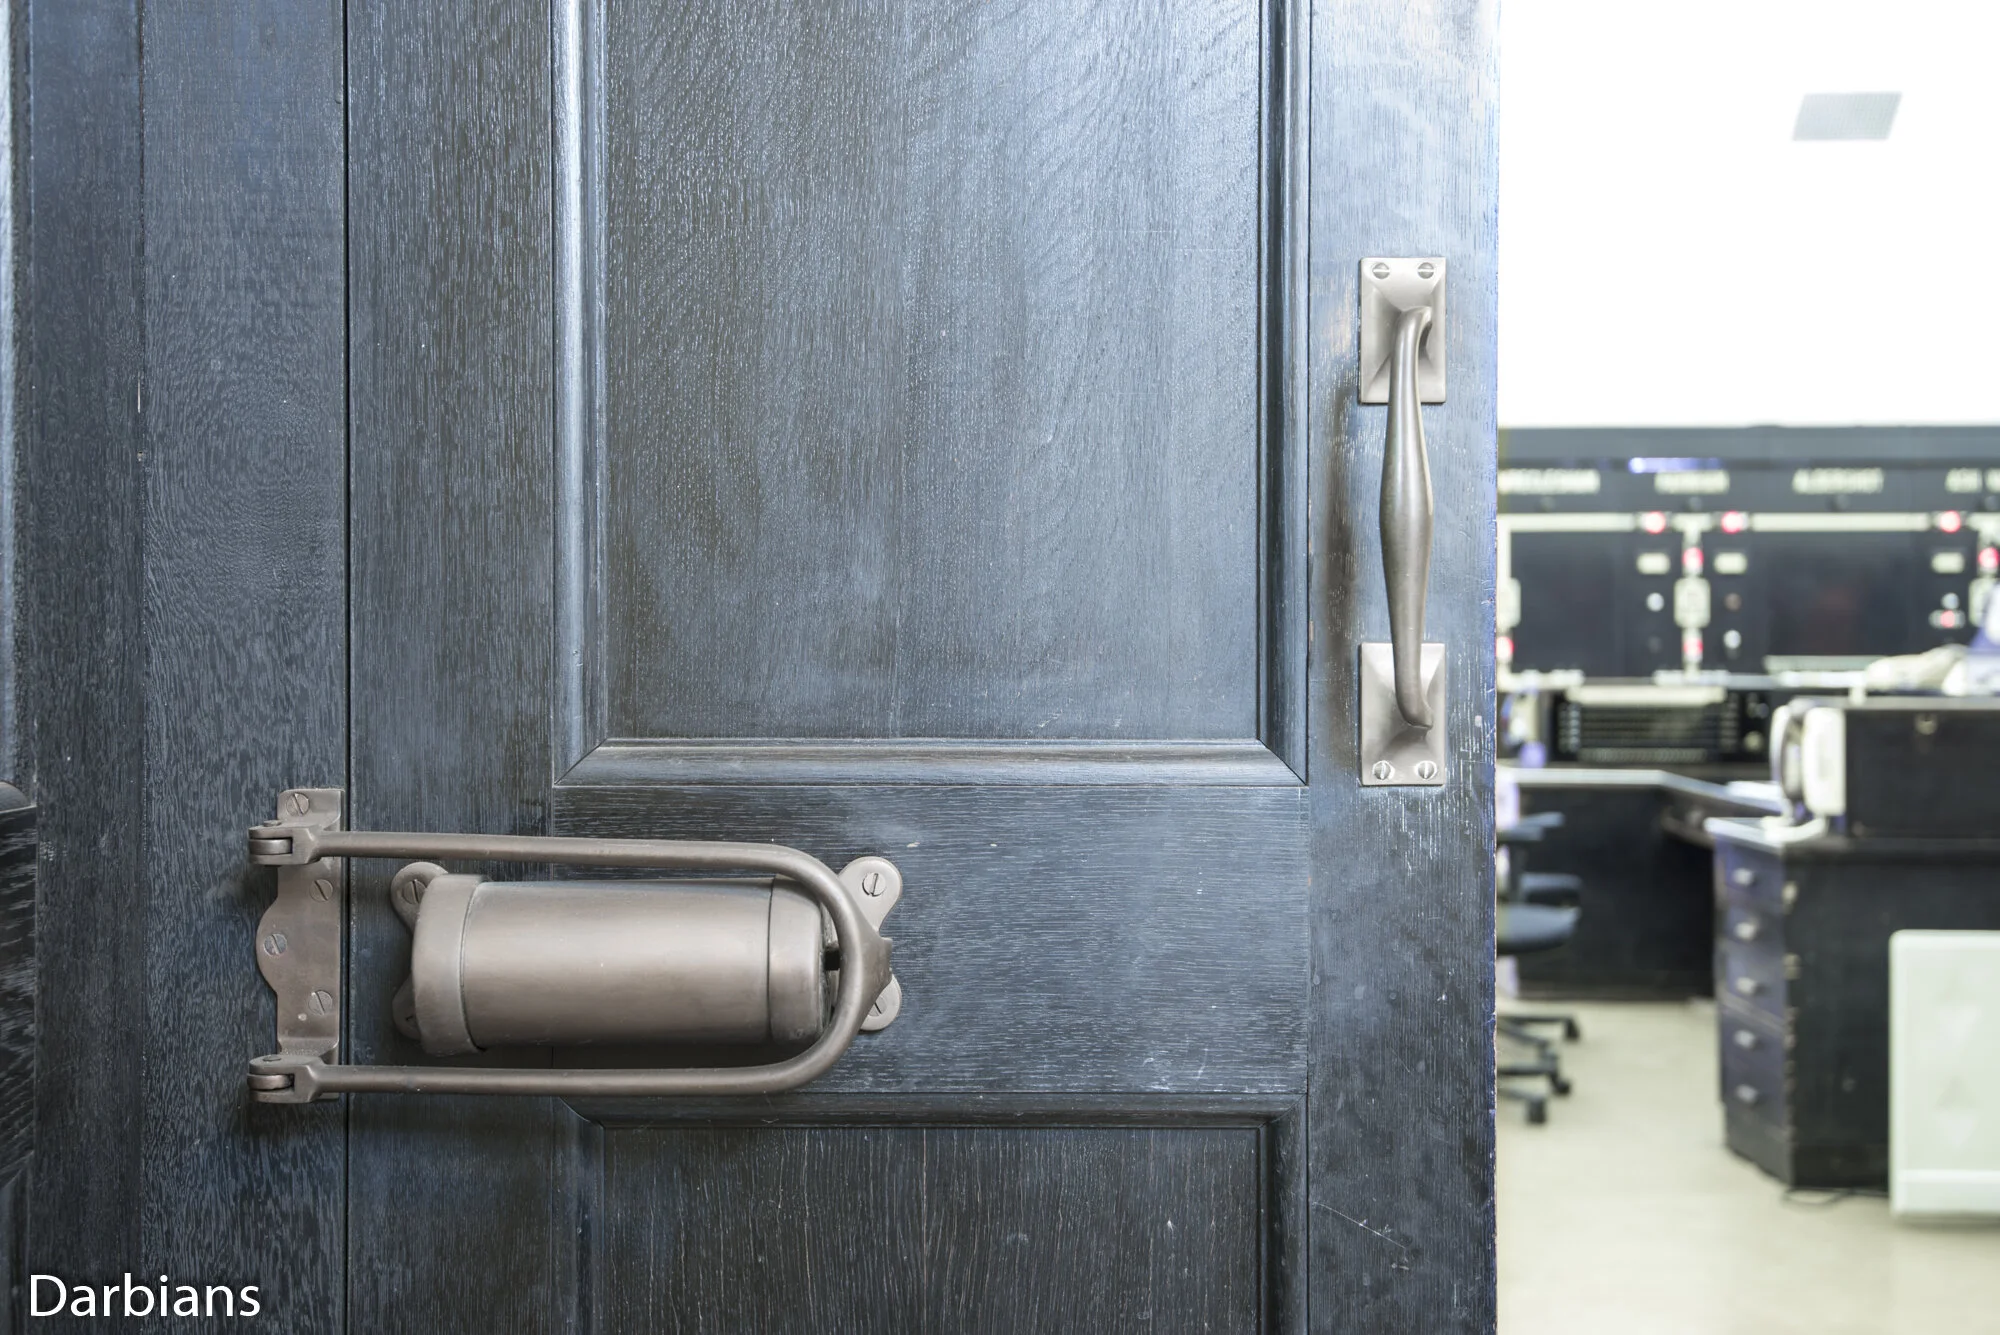
"Now that is some beautiful door closing mechanism."
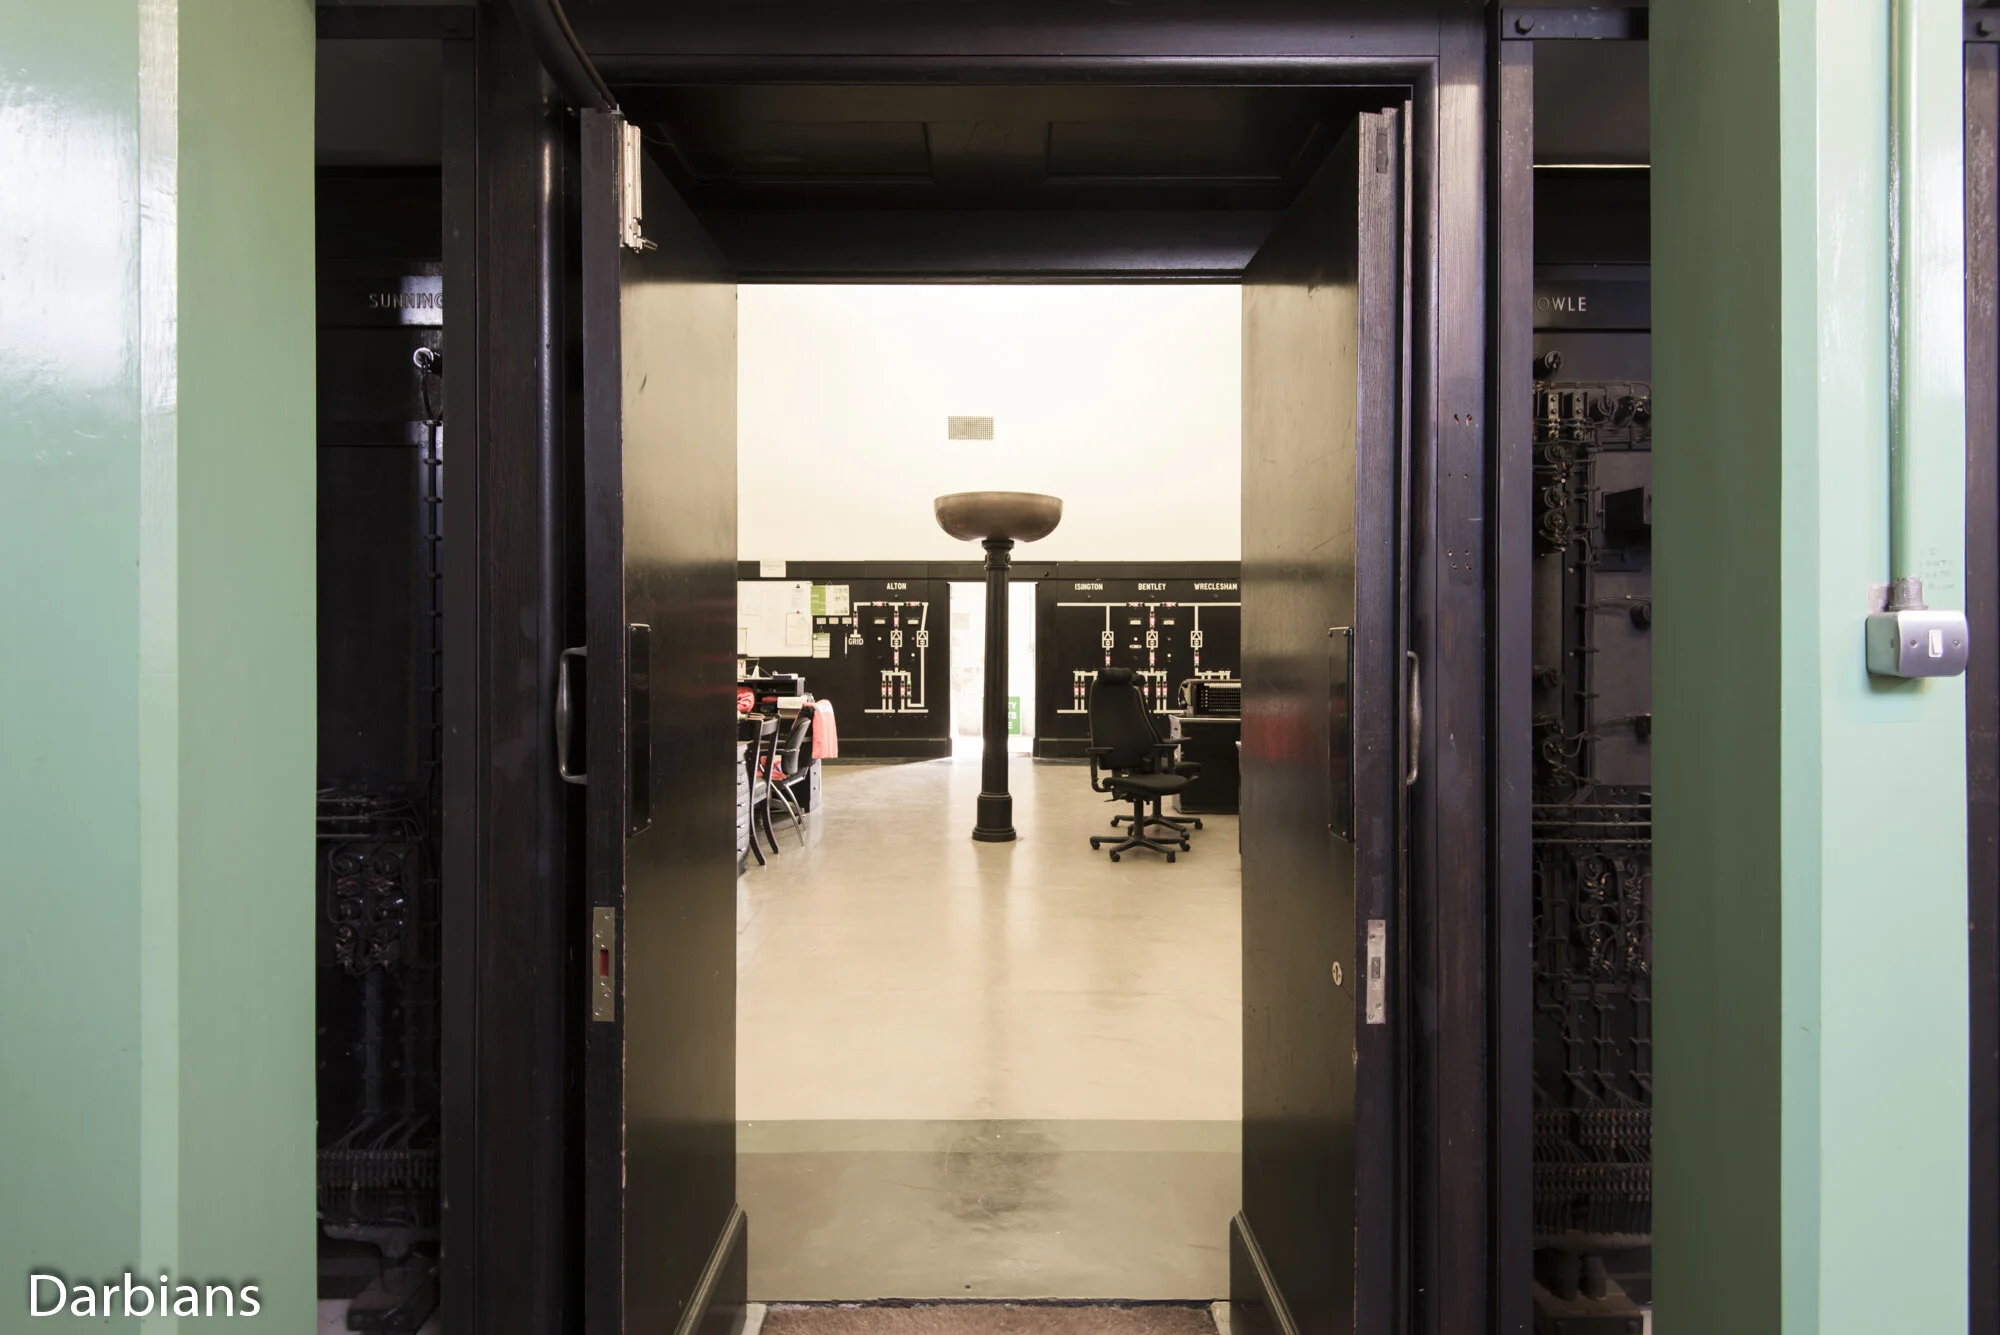
💡 The Interior Aesthetic
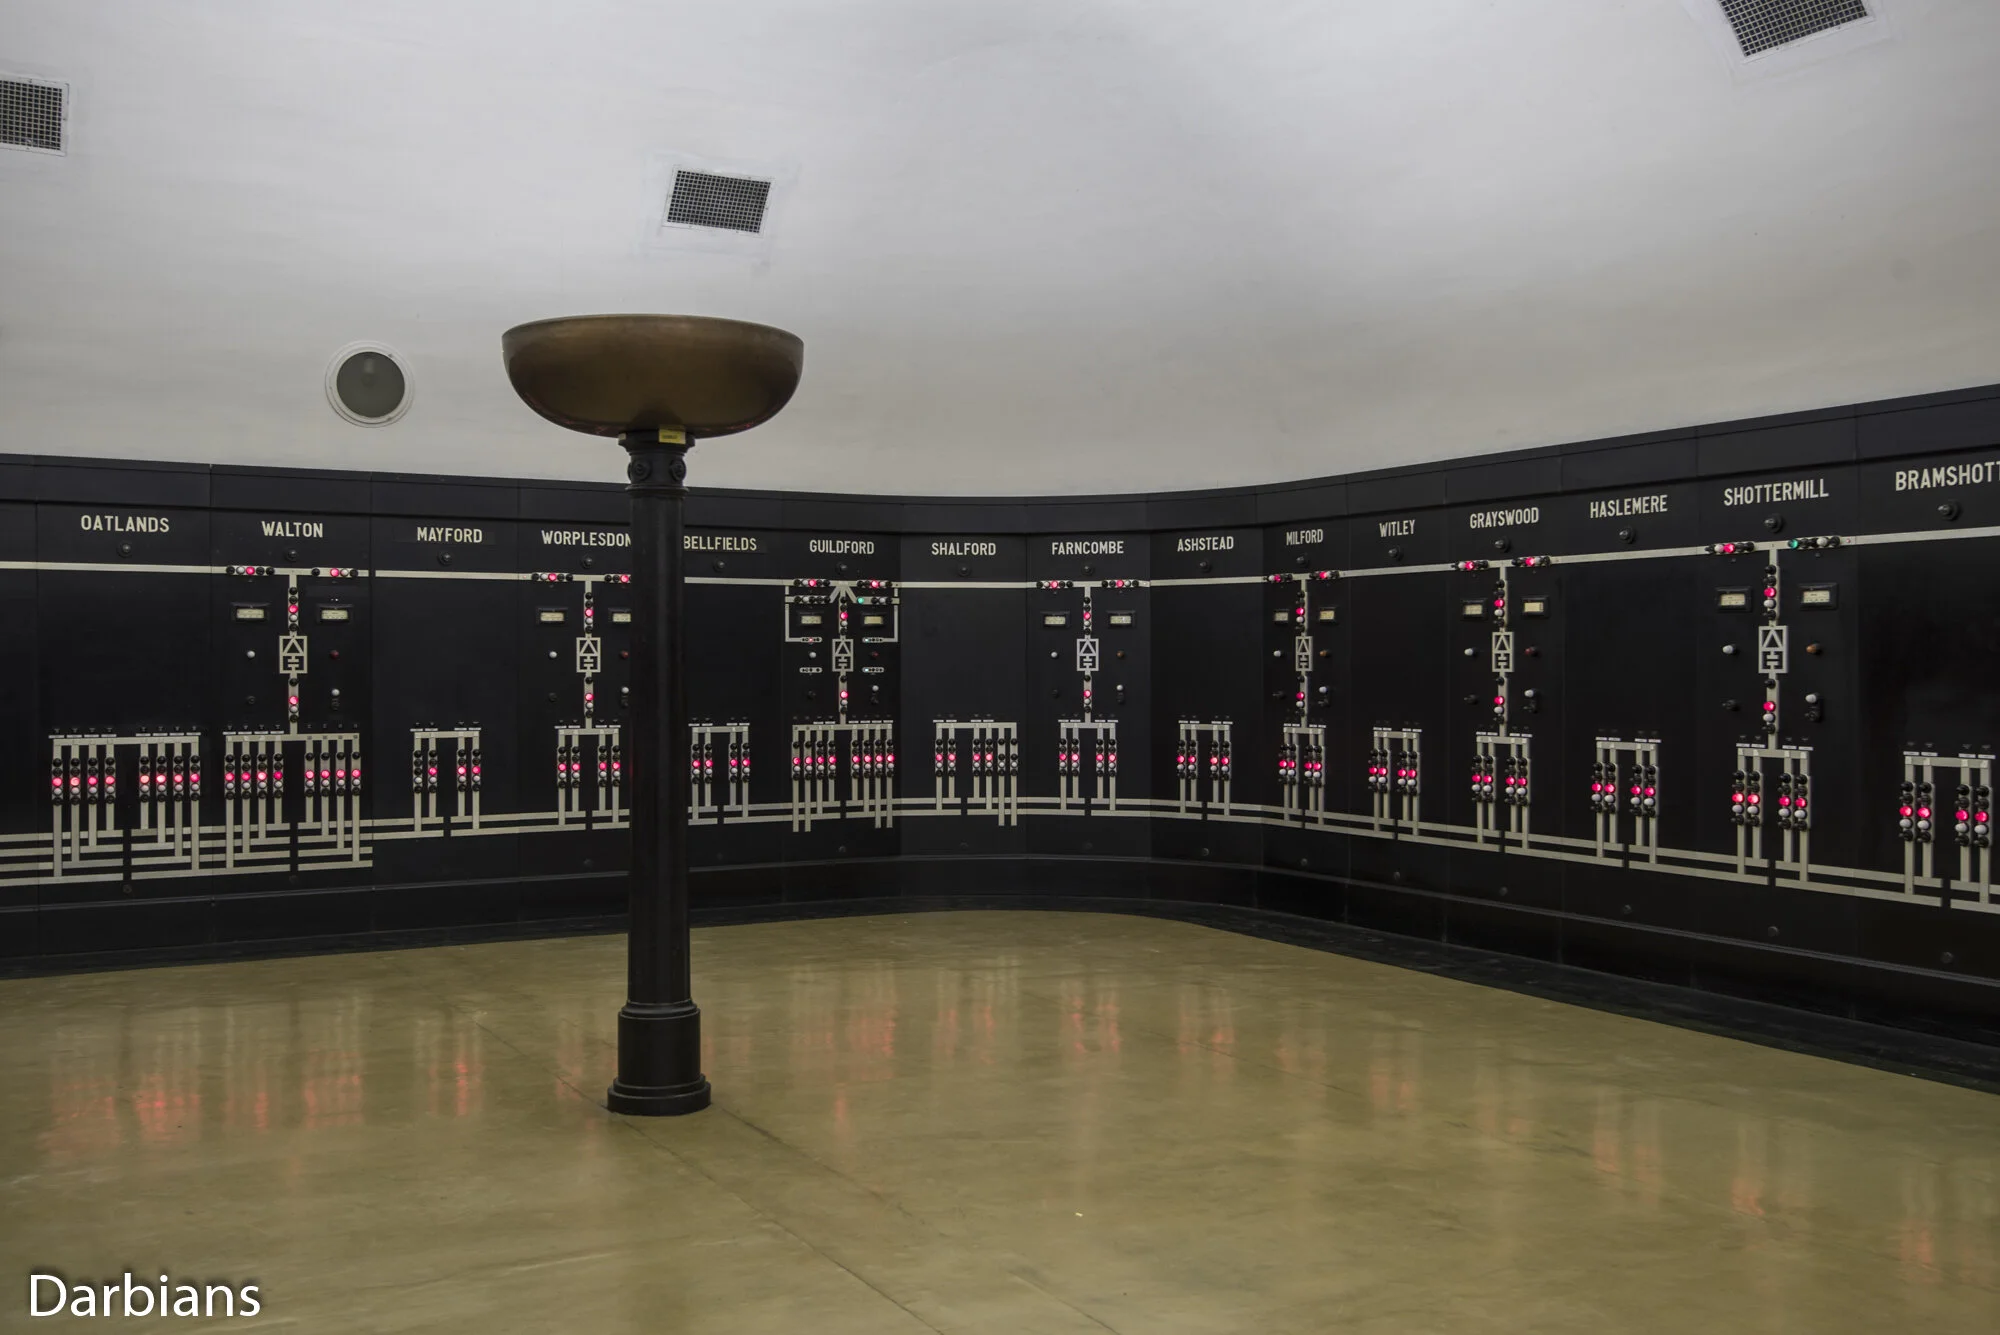
The heart of the facility is a stunning, large oval room topped with a white domed ceiling. The space is remarkably sparse, containing only five primary elements:
- A small, central switchboard desk.
- Four decorative cast iron poles.
- Large copper dishes atop those poles.
- Massive, rugby-ball-shaped bulbs.
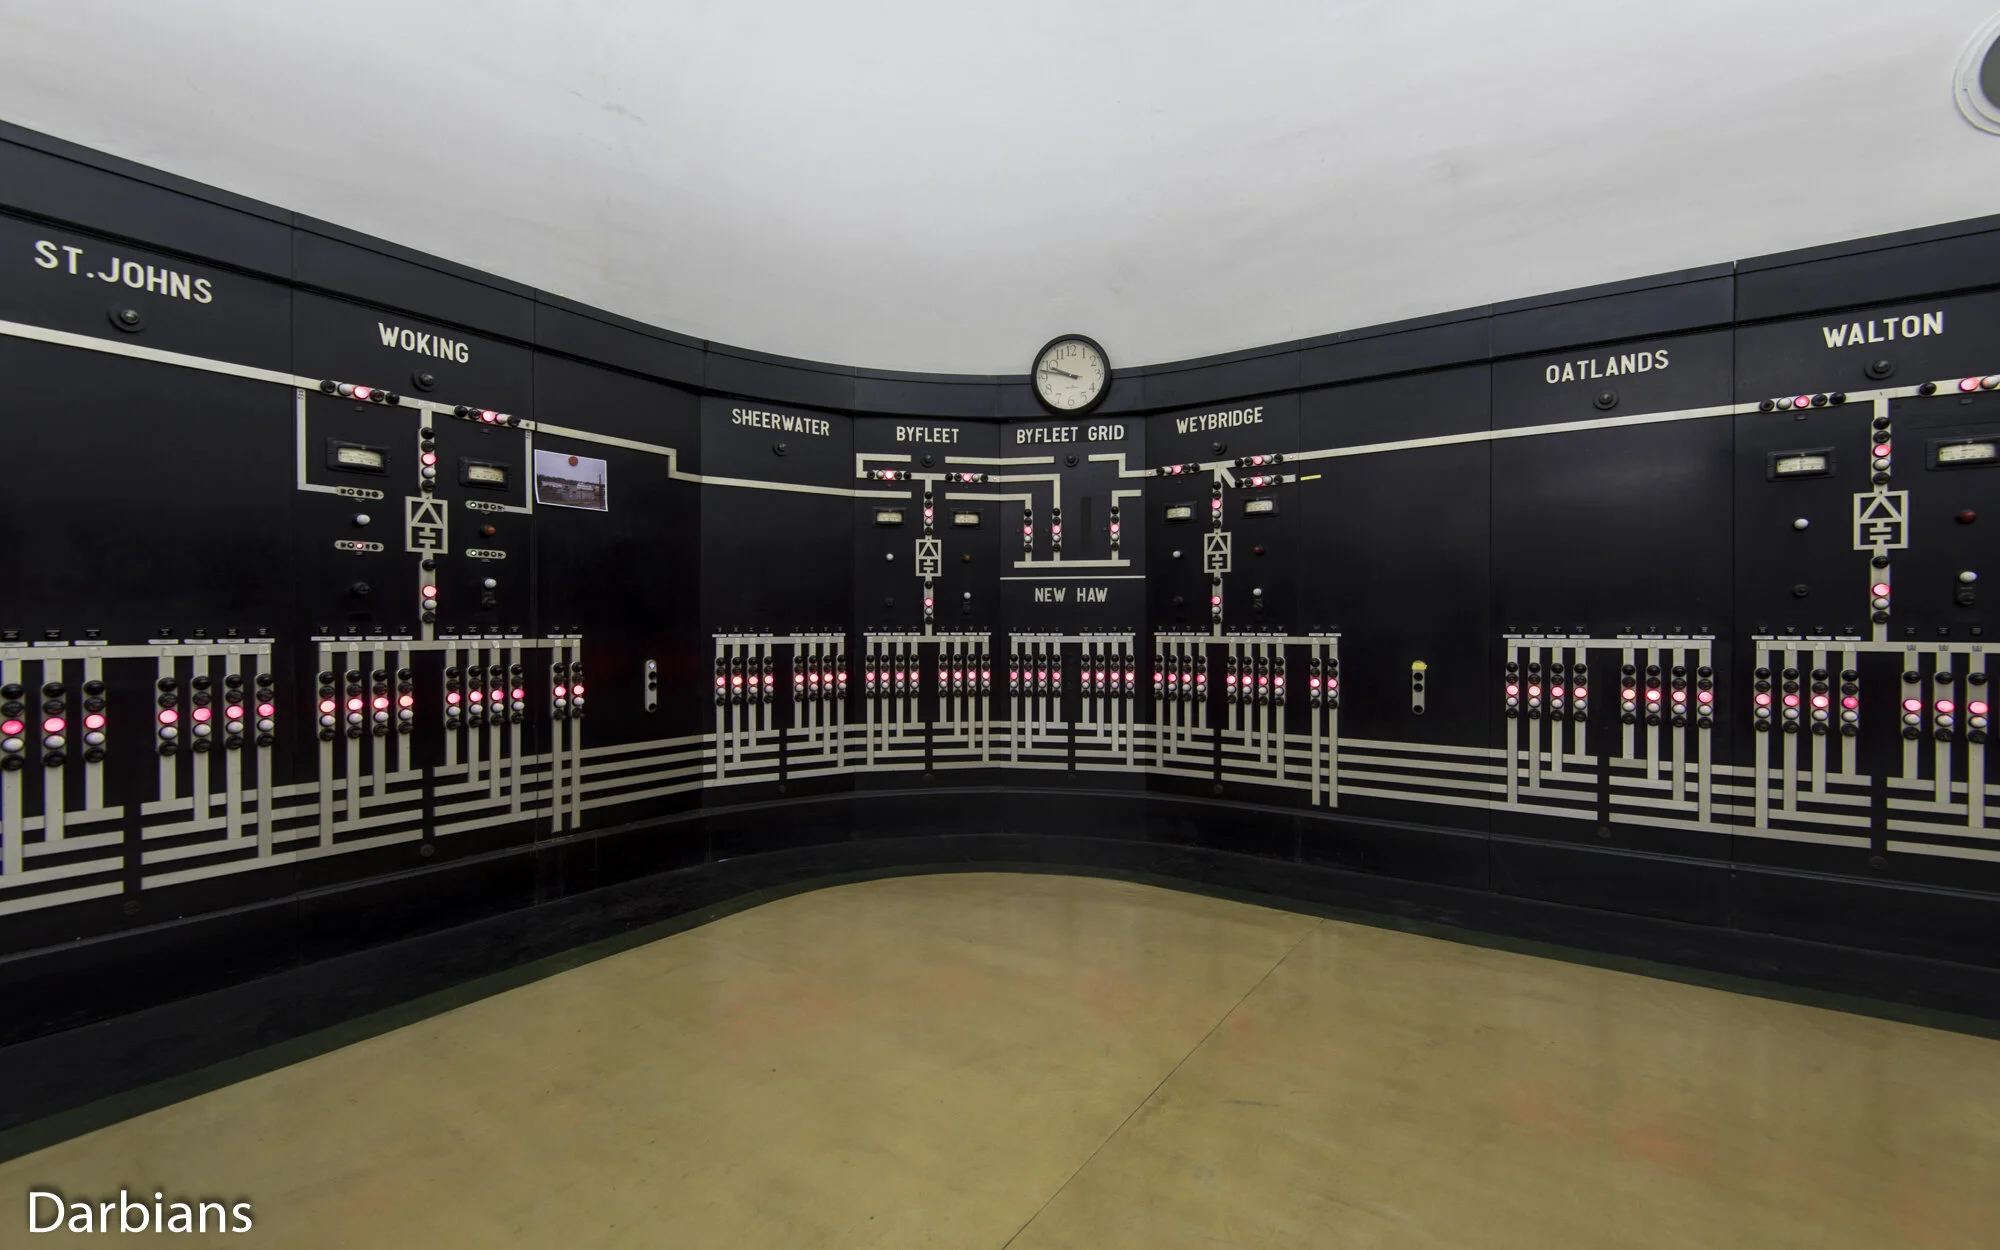
- Wall-mounted black control panels.
⚙️ Technical Operations
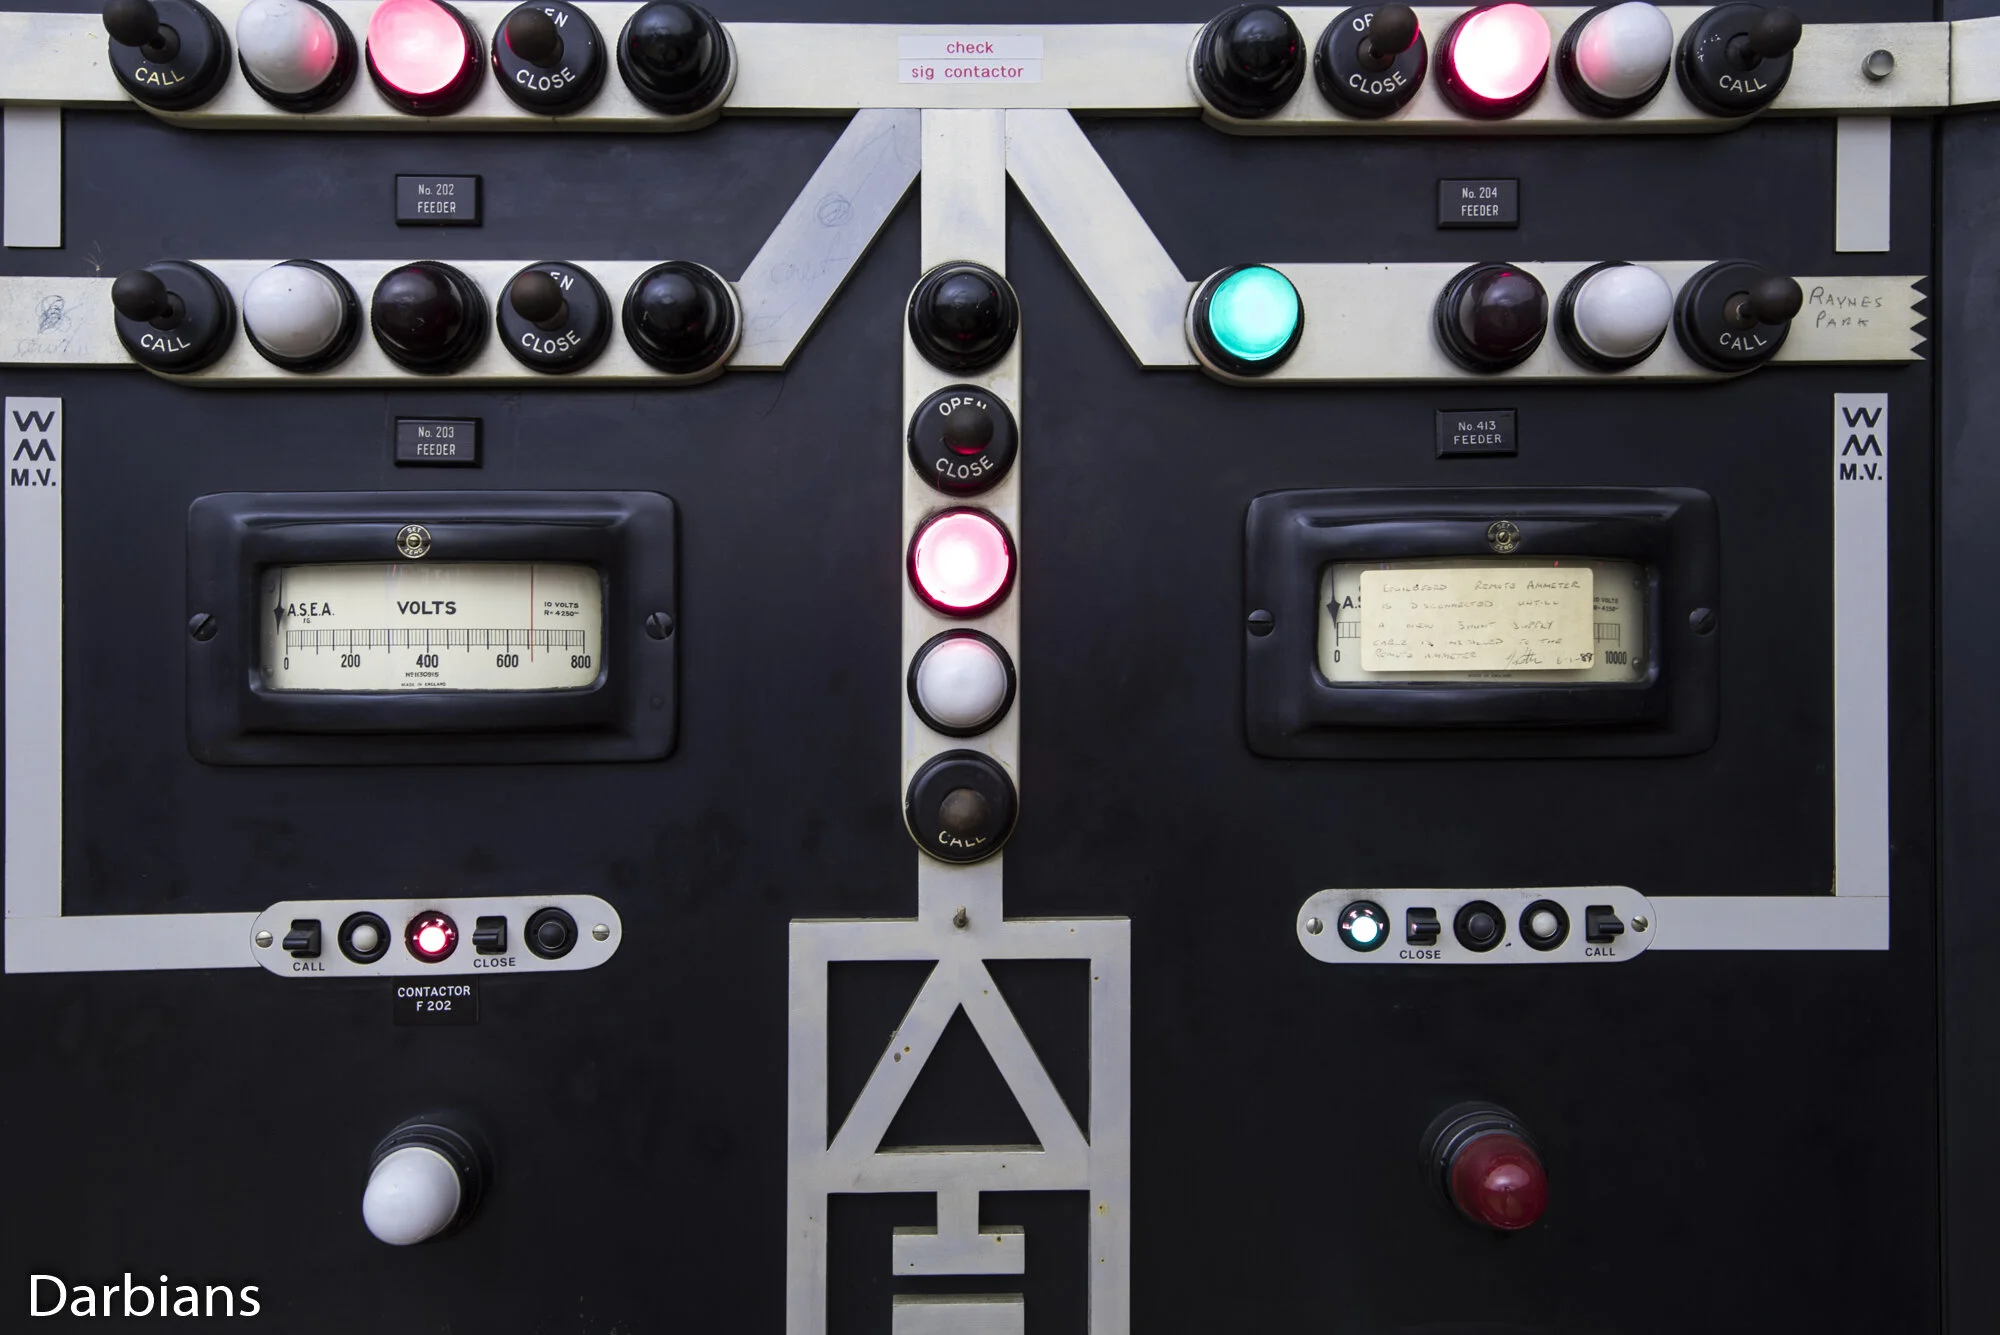
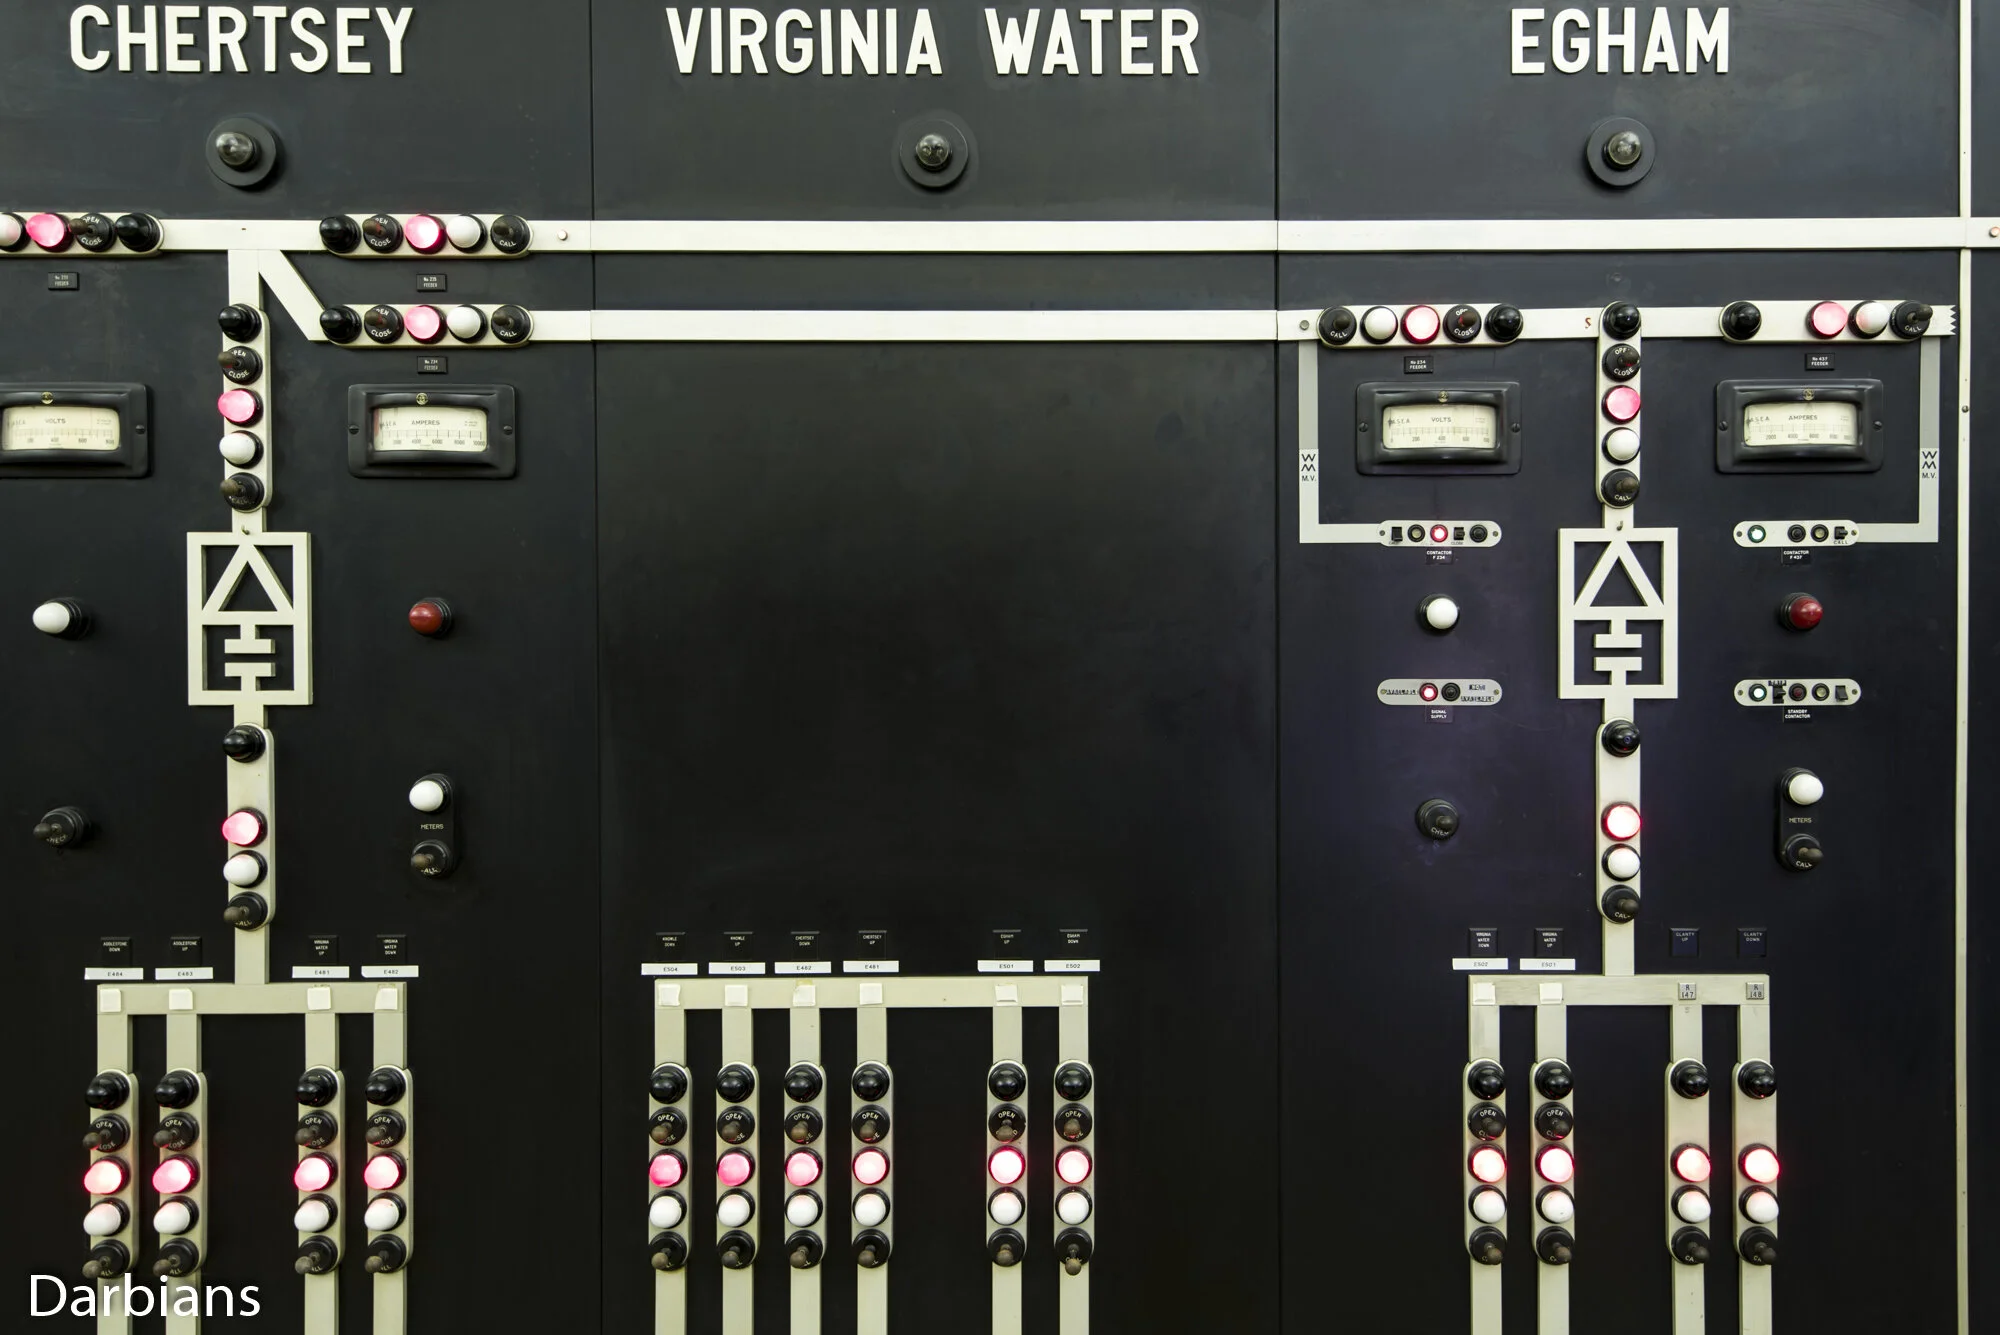
The walls are lined with black panels, each corresponding to a specific geographical location. These panels managed the substations across the line. It is believed that were distributed evenly along the railway to convert AC to DC.
System Logic
The primary goal was to ensure zero downtime. If a fault was detected, engineers could rapidly reroute the electricity flow.
Operational Efficiency:
- Only two on-site engineers were required to manage this entire sector.
- They coordinated all necessary repairs when failures occurred.
High-tech communicationIronically, they had to manually wind up the switchboard just to use the telephone.

🕰️ Legacy and Current State
The room remained operational until 1997, when a newer substation took over its responsibilities.
- Survival Rate: Only two of the original five rooms still exist.
- Condition: One is preserved; the other has been
stripped of its equipmentand is now used for storage. - Current Use: The surrounding offices are still active.
The room is accessible to the public for a very limited time during the Open London heritage weekend, which provided the opportunity for this photographic exploration.
"I know some of my journeys as a child were helped along by this."
📋 Documentation Checklist
- Capture external concrete facade
- Photograph the domed ceiling and lighting
- Document the substation control panels
- Detail the central desk and telephony
- Decode the panel symbols (Forgotten!)
🔗 Further Explorations
If you enjoyed this look at the Woking facility, consider exploring these other abandoned sites:
- Industrial Power:
- Tilbury A Power Station
- HFB Power Station
- Centrale Themique Luxembourg
- Ford Powerplant, Compressor House Genk
- Cyklonkessel Powerplant
- Control Rooms & Technical:
- Steampunk Commander Control Room
- Steelworks Control Room S
- RAE Bedford Wind Tunnel Site
- Miscellaneous:
- Florange Blower House
- Stora Enso Centrale Two Corbehem
- Diesel Farm
- Puits Simon ii
- Jungle School
def notify_user(email):
    print(f"Sending notification to {email} for new Urbex reports...")

# Enter your email address to subscribe:
notify_user("user@example.com")
Feel free to leave your thoughts on this article in the comments below!